

When work resumed this year at the Palace of Archanes, a Minoan center long overshadowed by the grandeur of Knossos and the archaeological fame of Phaistos, researchers expected incremental progress—new pottery, perhaps a better understanding of the site’s phased construction. Instead, one of the most understated features of the palace, a peculiar slanted wall half-buried in the central courtyard, has turned out to be a masterclass in Middle Bronze Age engineering.
What earlier generations of scholars had dismissed as a crude curiosity is now recognized as an intentional, technically complex architectural innovation: a concealed protective system designed to shield the palace from catastrophic landslides descending from the steep slopes above.
The revelation, announced by the Greek Ministry of Culture and confirmed by the 2025 excavation campaign, redraws the boundaries of what we thought the Minoans understood about geological risk, slope stability, and the relationship between monumental architecture and the natural environment.
A dismissed oddity becomes the key to a larger engineering puzzle
For nearly a century, the presence of a skewed, inward-leaning wall at Archanes defied explanation. Unlike the elegant ashlar façades and precisely balanced colonnades that characterize Minoan palatial design, this structure seemed rough, almost improvised. Unworked stones, an irregular incline, and an awkward position in the courtyard raised the possibility that it belonged to some later, less accomplished building phase.
Yet this year’s systematic investigation—conducted under the Archaeological Society’s program and led by Dr. Polina Sapouna-Ellis with field archaeologists Dimitris Kokkinakos and Persefoni Xylouri—shifted the entire discussion. Geological modeling by Dr. Charalambos Fassoulas revealed that the palace sits directly below a natural escarpment vulnerable to rockfall. When viewed through this lens, the strange inward tilt suddenly made perfect sense.
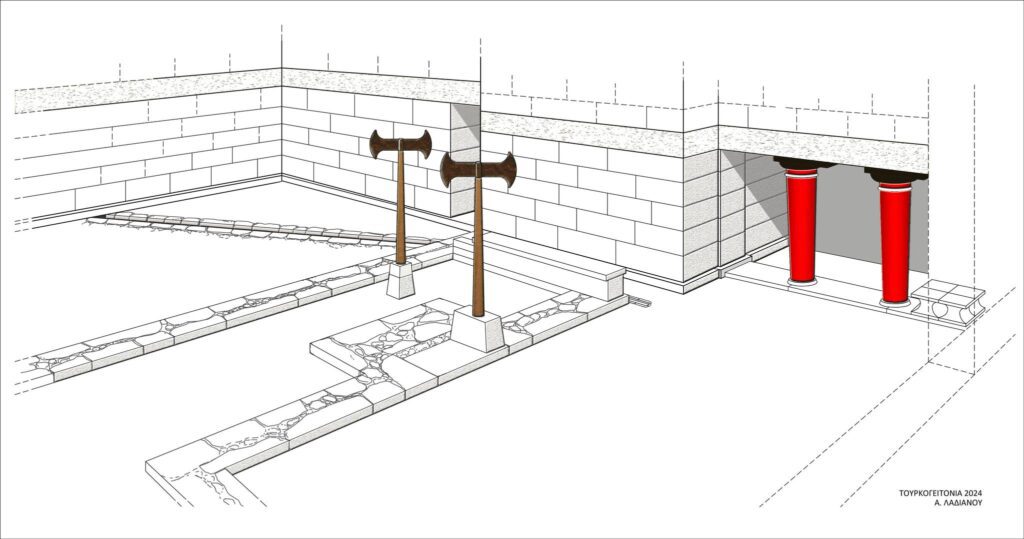
The wall was never meant to be seen as an independent architectural feature. Its purpose was functional, even lifesaving. It formed the inner tier of a double retaining system engineered to absorb impact from landslides and stabilize the slope. The rough stonework reflects its hidden, load-bearing role rather than any lack of Minoan craftsmanship.
Aesthetic ideals layered over engineering logic
What makes the discovery uniquely Minoan is not merely the engineering sophistication but the way that functionality was seamlessly merged with aesthetic sensibility. Once the protective inner wall was erected, architects built a second wall directly against it—this time composed of carefully dressed porous stone that harmonized with the palace’s monumental language.
From the courtyard, visitors would have seen only this refined outer surface, an elegant façade concealing the technical architecture behind it. The system embodies a cultural ideal evident throughout Minoan design: structural intelligence working quietly beneath an exterior committed to visual order.
The excavation of the upper courses of the double wall revealed deposits rich in Mycenaean pottery, including kylikes, underscoring the sustained occupation of Archanes long after the palace’s destruction around 1450 BC. The site’s resilience is well known—first leveled by an earthquake around 1700 BC, rebuilt, and then repeatedly reinhabited—but the new findings strengthen the view that Archanes remained a meaningful center well into the Late Bronze Age.
New architectural and ritual discoveries reshape the palace’s internal map
The 2025 investigations also produced a series of discoveries that refine our understanding of how the palace functioned. To the southeast, excavators traced a newly identified passage connecting the Central Courtyard with the easternmost rooms. The space is partitioned by stone slabs, one anchored by a trapezoidal block whose sockets once held a parapet later damaged during Mycenaean construction episodes.

Here, a seemingly modest object has become one of the season’s interpretive cornerstones: a naturally shaped stone bearing subtle anthropomorphic characteristics. Found lying on the floor after falling from an upper level, it likely belonged to a cult installation. The research team proposes that it once formed part of a “fetish shrine,” a discreet ritual nook comparable to the one known from Knossos. These shrines, centered around natural stones believed to embody divine presence, open rare windows onto personal and household devotion within Minoan palatial life.
Meanwhile, evidence from the last three excavation seasons reinforces the presence of a luxurious, multi-story elite wing along the palace’s northern sector. Fragments of frescoes, gypsum jambs, and well-preserved schist slab floors—still bordered by the raised mortar strips characteristic of Minoan decorative flooring—suggest an architectural environment designed for high-status habitation. Stratigraphic sequencing supports the reconstruction of this complex as a three-story structure, further solidifying arguments that Archanes functioned as a secondary palace closely integrated with the seat of power at Knossos.
A palatial center hidden beneath a modern town
Archanes occupies a distinctive place in Minoan archaeology. The palace lies beneath the modern settlement—especially the Tourkogeitonia district—forcing excavators to work within tight, discontinuous trenches. Sir Arthur Evans was the first to sense the site’s significance in the early 20th century, though he misjudged its exact location. It was only through the painstaking surveys of Yiannis and Effie Sakellarakis—who investigated basements, mapped exposed walls, and reconstructed architectural alignments—that the true extent of the palace was finally understood.
Their breakthrough revealed not a minor summer residence, as Evans had imagined, but a substantial palatial center distinguished by structural solutions not documented anywhere else on Crete.
A new chapter in Minoan architectural intelligence
The double wall of Archanes now stands as one of the most compelling pieces of evidence for Minoan innovation in disaster-risk mitigation. What earlier generations saw as an anomaly was, in reality, a carefully engineered response to the island’s geological volatility. It demonstrates a civilization capable of integrating environmental knowledge, architectural creativity, and aesthetic vision into a unified design strategy.
As the 2025 excavation season closes, Archanes emerges not only as a palace of ceremonial and residential importance but also as a site where engineering foresight shaped the very fabric of its monumental identity. The slanted protective wall—quiet, hidden, and ingenious—offers a profound reminder that Minoan mastery extended far beyond art and ritual into the realm of practical, anticipatory design.
Cover Image Credit: Greek Ministry of Culture