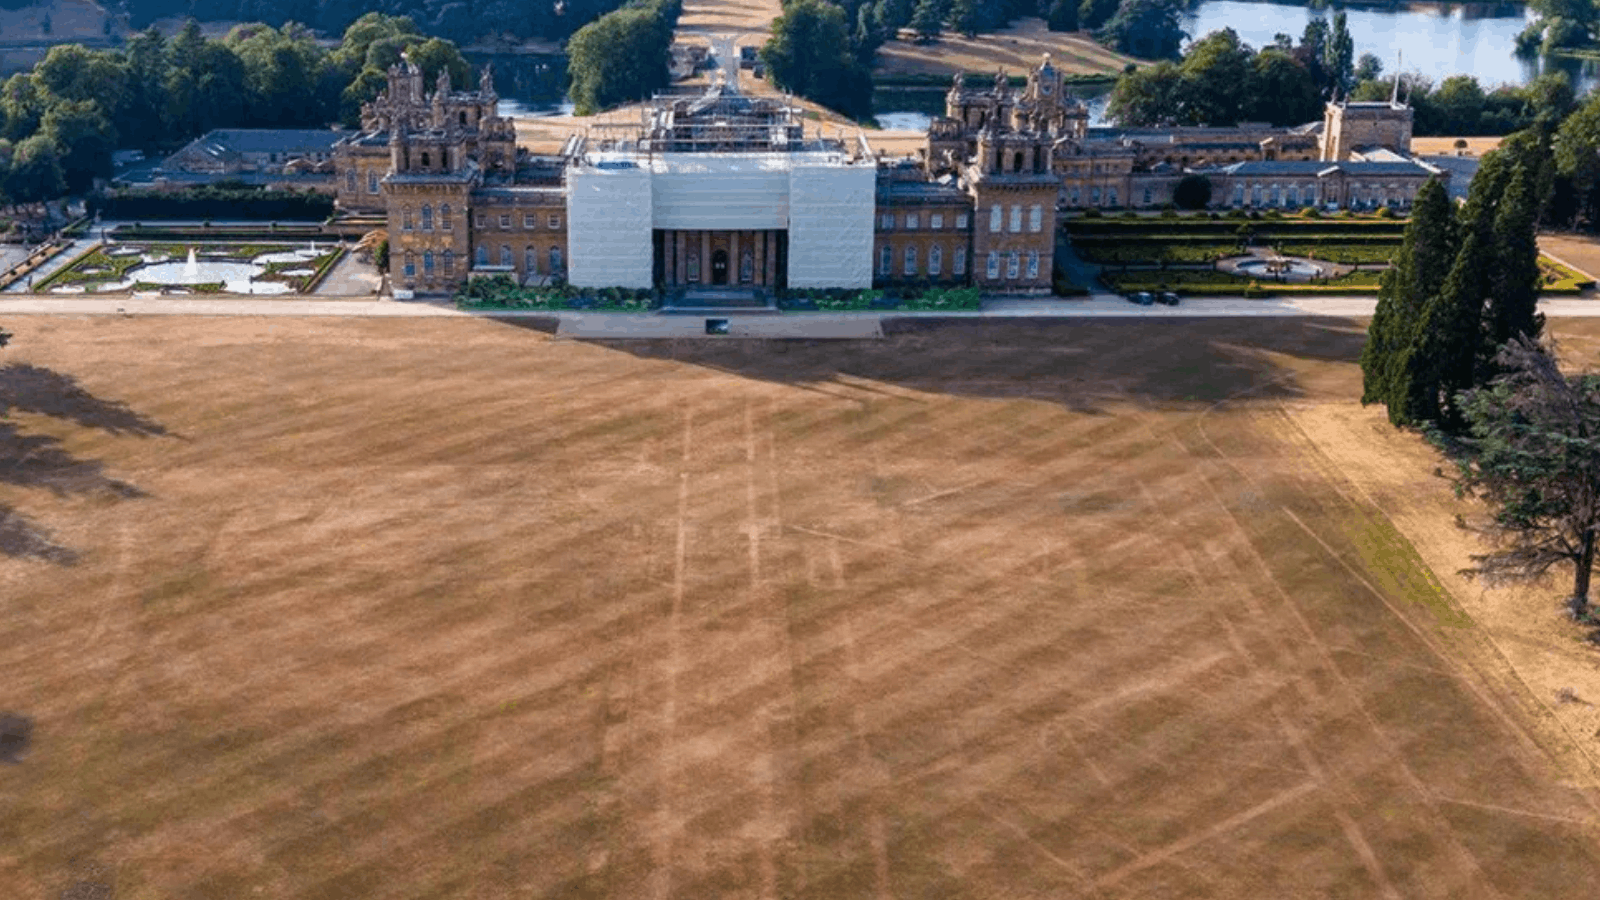
Prolonged hot and dry weather across southern England has revealed the outlines of a lost garden and medieval buildings, as parch marks emerge across the lawns of several historic sites.
At Blenheim Palace, Mottisfont, Greys Court and Portchester Castle, changes in the grass have exposed the footprints of a vast 18th-century formal garden, medieval monastic buildings, a Tudor storehouse and other long-demolished structures.
These outlines are known as parch marks. They form when grass above buried walls and foundations dries more quickly than the surrounding vegetation because the masonry leaves less soil to retain moisture. In exceptionally dry conditions, the resulting lines can trace structures that have been invisible at ground level for centuries.
Drought has exposed archaeological remains elsewhere in Europe as well. Low water levels in the Danube recently brought sections of Constantine the Great’s 4th-century bridge back into view near the Bulgarian town of Gigen.
A Lost Garden Returns at Blenheim Palace
At Blenheim Palace in Oxfordshire, the South Lawn is showing the footprint of a formal garden removed more than 260 years ago.
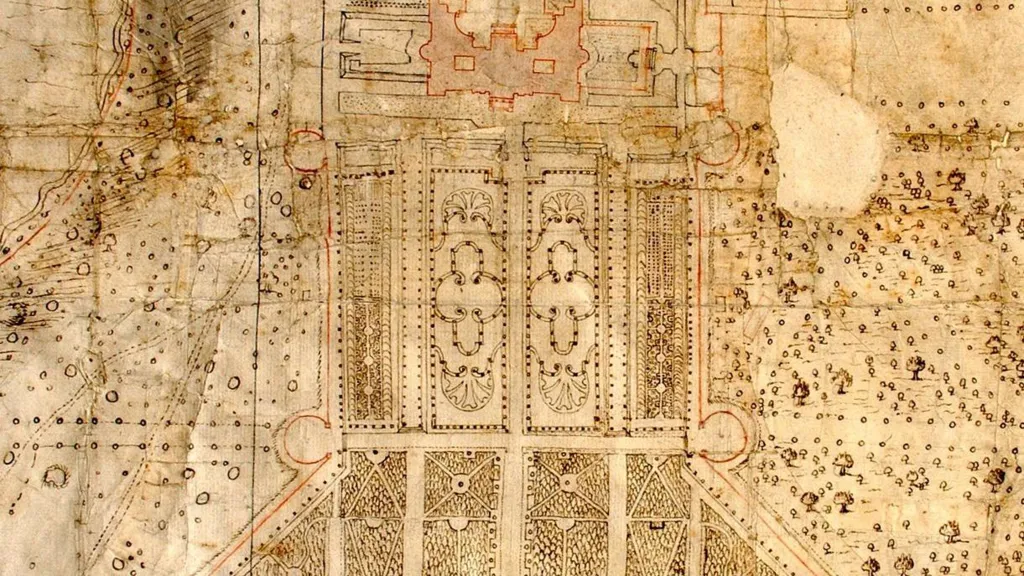
The parterre formed part of the original landscape created for the 1st Duke of Marlborough by royal gardener Henry Wise in the early 18th century. Historical records indicate that Wise designed Blenheim’s formal gardens between 1705 and 1712, including a large rectangular parterre on the south side of the palace.
Its geometric layout reflected the formal garden style favored by Europe’s aristocratic estates at the time. The dry summer has now made sections of that design visible again across the lawn, revealing the scale of a garden that once stretched across the front of the palace.
The parterre disappeared during a major transformation of the estate beginning in the 1760s, when Lancelot “Capability” Brown replaced much of the formal landscape with sweeping lawns, trees and water features.
Blenheim Palace head gardener Andy Mills said the reappearance of the layout offers an unusual opportunity to appreciate the scale and complexity of Wise’s original design.
Medieval Priory Buildings Reappear at Mottisfont
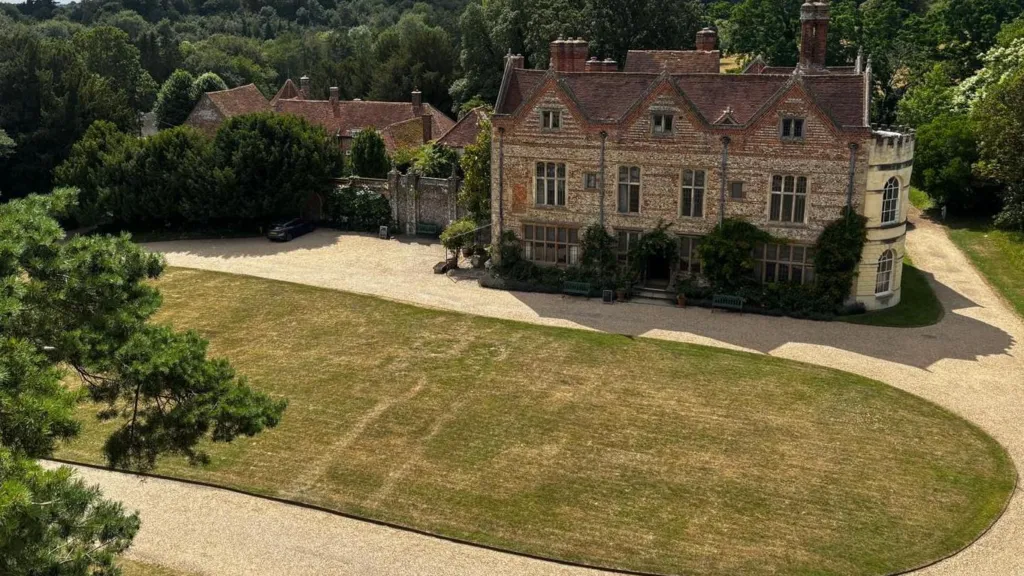
At Mottisfont in Hampshire, the dry grass is tracing structures that are considerably older.
The marks correspond to foundations belonging to the site’s former medieval monastery and later Tudor buildings.
Mottisfont began as an Augustinian priory founded in 1201. After it was suppressed in 1536, William Sandys converted much of the monastic complex into a Tudor residence. Later remodeling, particularly in the 18th century, removed parts of the medieval and Tudor buildings, leaving foundations buried beneath the lawns.
The visible outlines include remains associated with monastic buildings, including a cloister, together with later 16th-century walls.
Geophysical surveys have previously investigated parts of the site, but the buried buildings have never been fully excavated. Dry summers therefore offer rare opportunities to see parts of their plans from the surface.
A Tudor Storehouse Inside Portchester Castle
The summer has produced another striking outline at Portchester Castle near Portsmouth: the foundations of a Tudor storehouse.
The building once stood inside the outer bailey of the castle and is thought to date from between 1489 and 1540.
Although the structure no longer survives above ground, archaeological investigations have documented its foundations. Under dry conditions, the buried masonry affects the grass above it, allowing the rectangular footprint of the building to emerge across the otherwise open lawn.
Portchester is particularly unusual because the Tudor structure lies within one of Britain’s best-preserved Roman fortifications, adding another visible layer to a site occupied and reused for centuries.
Hidden Buildings Beneath Greys Court
Parch marks have also returned to the Oval Lawn at Greys Court near Henley-on-Thames, where archaeological investigations have identified the remains of earlier buildings.
Research at the site has shown that a long, narrow structure once crossed part of the lawn and connected two sides of a medieval courtyard.
Recent archaeological work has uncovered foundations and material including decorated floor tiles, roof tiles and window glass, suggesting that at least part of the complex was relatively high-status.
Researchers are continuing to investigate how these buildings fitted into the development of Greys Court from a medieval manor into a Tudor residence.
Parch marks can disappear almost as quickly as they form. Once rainfall restores moisture to the soil, the contrast in the grass fades and the buried structures become invisible again.
For archaeologists, however, their brief appearance can add another layer of evidence to historical maps, geophysical surveys and earlier excavations, revealing the scale and alignment of structures that otherwise remain hidden underground.
Cover Image: Parch marks across the South Lawn at Blenheim Palace reveal the footprint of the palace’s lost garden, an 18th-century formal parterre removed during later landscape redesigns. Credit: Experience Oxfordshire.