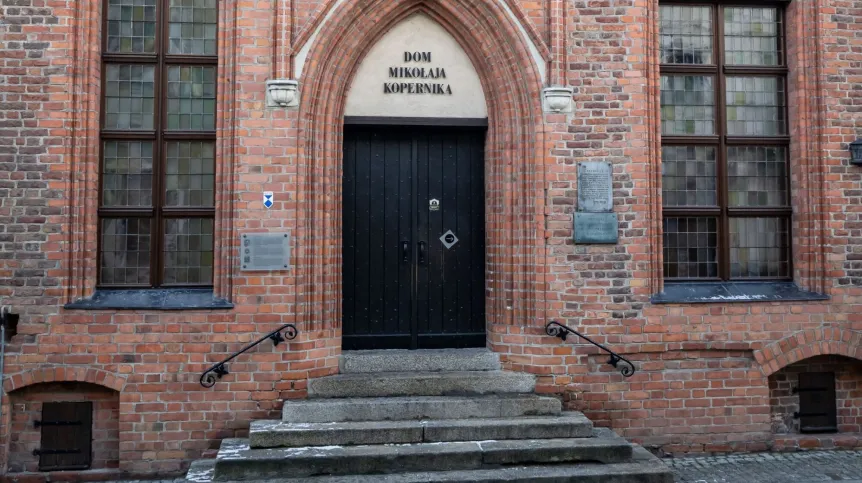
In the quiet courtyard of the Nicolaus Copernicus House in Toruń, archaeologists have uncovered something no one expected: remarkably preserved wooden structures dating back to the 13th century. Beneath later layers of construction, the earliest phase of medieval Toruń has resurfaced — offering a rare glimpse into the wooden city that existed long before brick façades defined this UNESCO-listed town.
A Rare Survival of Medieval Timber Architecture
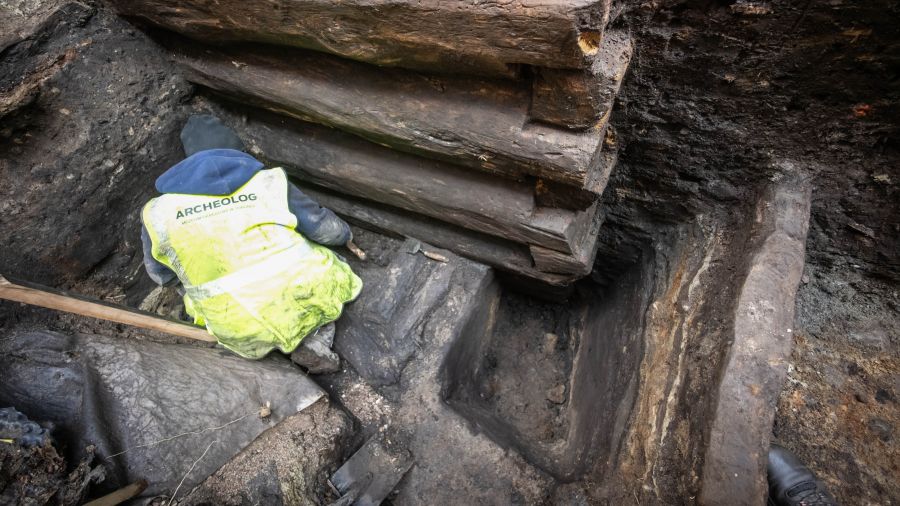
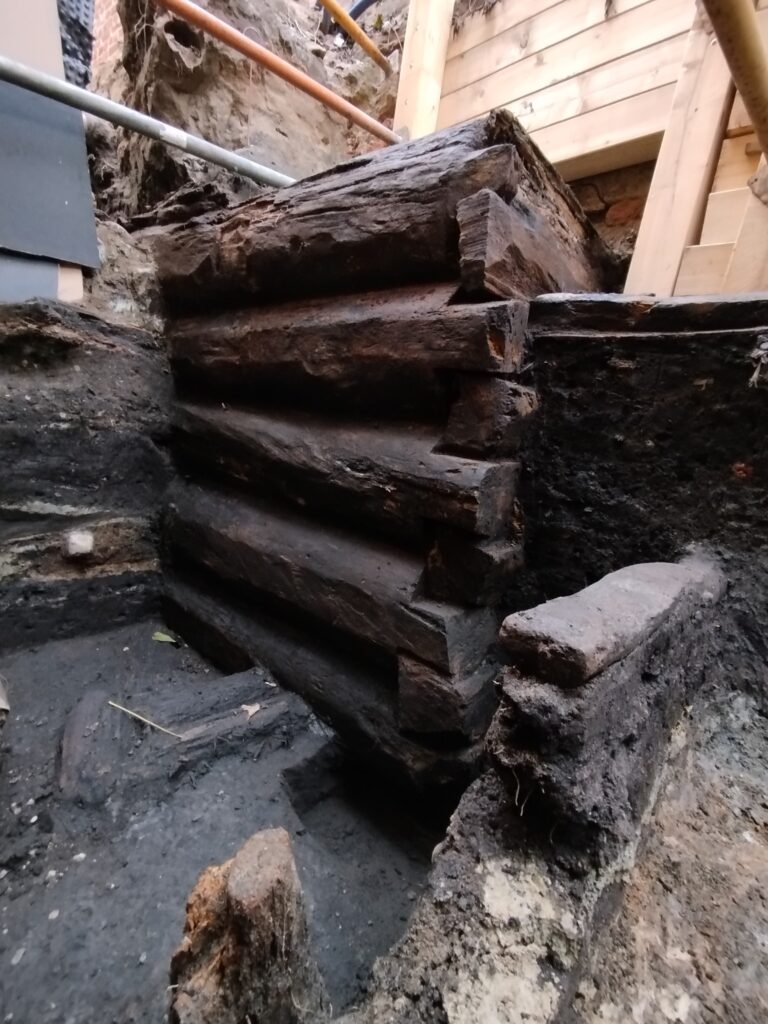
During ongoing stabilisation work around the courtyard and the 15th-century boundary wall, a research team uncovered the outline of a wooden building constructed in the corner-notched “na zakładkę” technique. The corner joint, still intact after more than 700 years, is considered an exceptional survival — wooden domestic structures from Toruń’s earliest urban phases almost never endure.
What makes the discovery even more striking is its east–west orientation, perpendicular to the current urban layout. This indicates that before the rise of masonry townhouses in the late 14th century, the parcel followed an entirely different organisational logic.
House, Workshop, or Something Else?
Archaeologists remain cautious about the structure’s original function.
A large water cistern is a theoretical possibility, but known medieval examples in Toruń are significantly smaller. The emerging consensus is that the remains belong to either a domestic building or a workshop associated with the earliest use of the property.
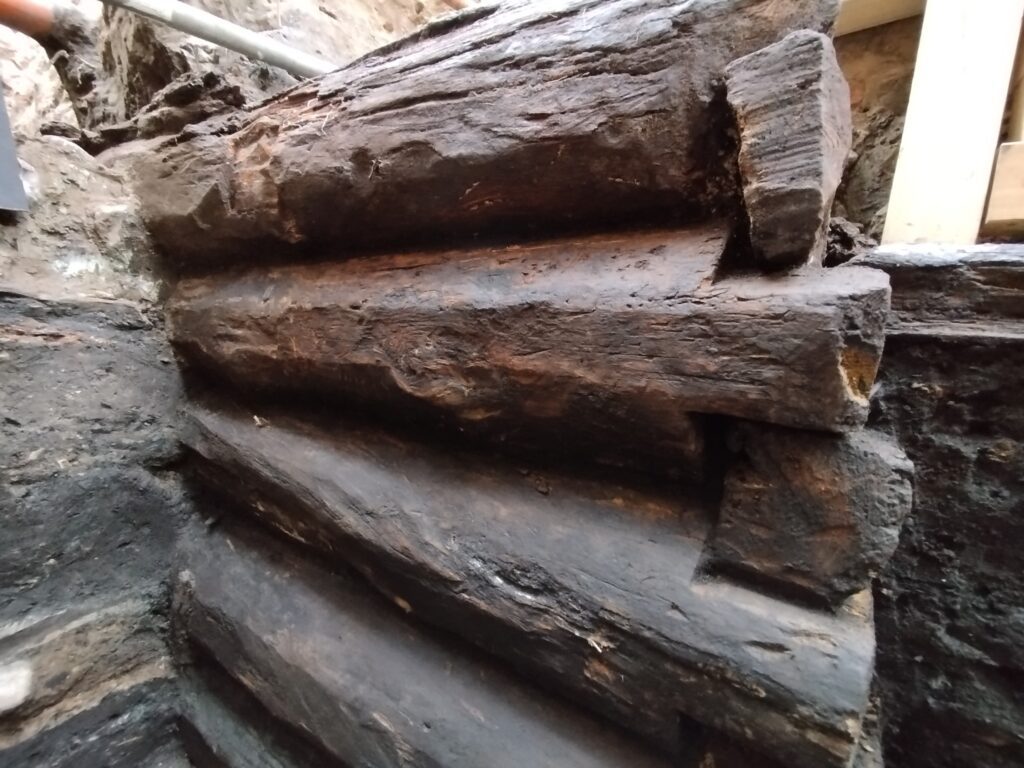
The courtyard’s back-lot nature increases the importance of the find. As field director Leszek Kucharski notes, such rear areas were used but usually with shallow, short-lived structures — meaning the earliest cultural layers often survive undisturbed. This appears to be the case here, with the team identifying not only timber architecture but also two latrines, one of them from the early 15th century.
Preparing a 700-Year-Old Timber Structure for Exhibition
The timber elements will soon undergo dendrochronological analysis to establish precise dating. But the greater challenge lies in ensuring their long-term preservation.

The museum intends to create an “in situ” exhibition, allowing visitors to view the structure directly in the place it was found. To achieve this, conservators must:
- extract the elements for external stabilisation,
- reconstruct the discovered layout inside a newly prepared exhibition space,
- and ensure permanent, controlled environmental conditions for the fragile timber.
Museum representatives admit the task is demanding — financially, technically, and logistically — yet they insist the effort is essential.
“A discovery like this appears once in a generation. It is our duty to protect and present it, not hide it in storage,” they emphasise.
Reframing the Origins of Copernicus’ Household
Before the brick townhouse became the Copernicus family residence between 1462 and 1480, the parcel was occupied by an earlier wooden settlement. The newly uncovered structures offer concrete evidence of this phase, reshaping what historians know about the environment in which the famous astronomer grew up.
The find also enriches the broader history of Toruń: a medieval Baltic town whose earliest architectural horizons were wooden, dynamic, and far less standardised than the later Gothic urban fabric.
A Window Into Toruń’s First Century
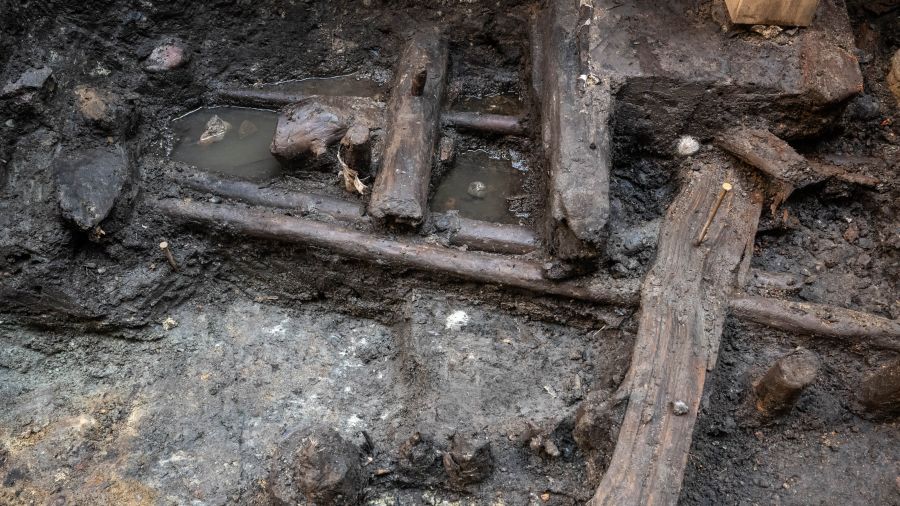
As excavation continues, the site is proving unusually rich for such a confined courtyard. The combination of wooden architecture, latrines, and nearly untouched stratigraphy positions this discovery as one of the most significant for understanding early Toruń.
Once conservation work is complete, the museum plans to open a dedicated exhibition space, enabling visitors to encounter the oldest preserved wooden structures in the city — just meters from where Nicolaus Copernicus spent his childhood.
Tomasz Więcławski (PAP)
Cover Photo: The entrance to the Nicolaus Copernicus House in Toruń, where archaeologists uncovered exceptionally well-preserved 13th-century wooden structures beneath the courtyard. Credit: PAP/Tytus Żmijewski