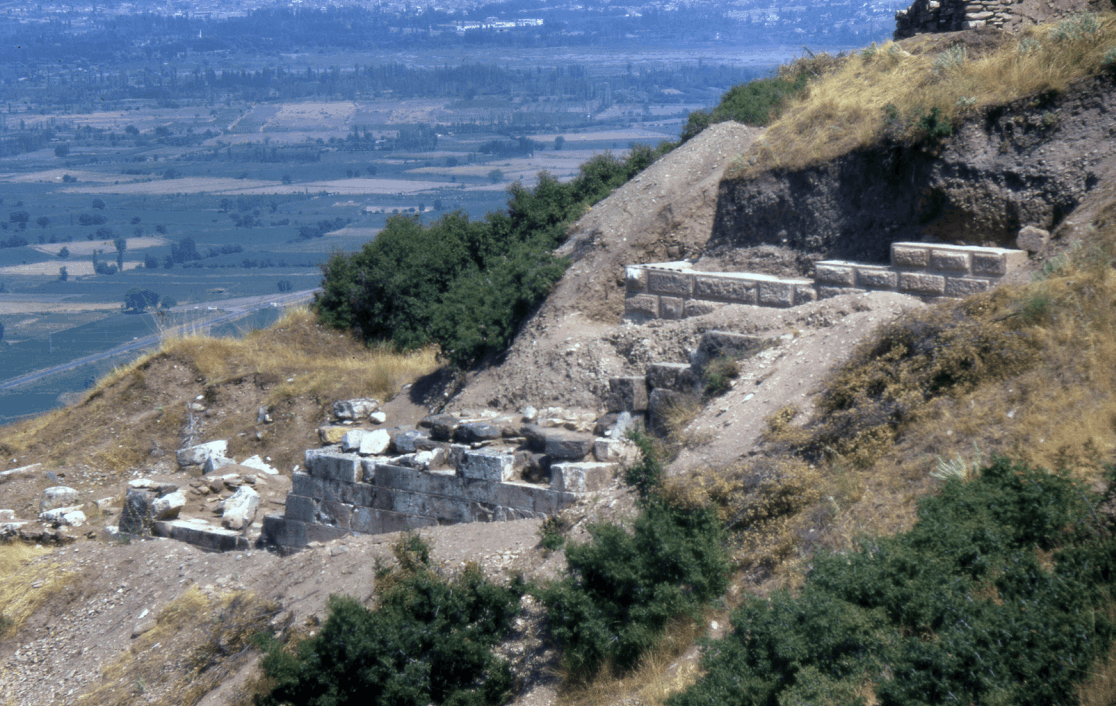
Sardis stepped terraces are giving archaeologists a new way to read one of the ancient world’s most powerful capitals: not only as a city of wealth, but as a city deliberately engineered into authority.
A new study by Güzin Eren, published in Arkeoloji Dergisi, examines a group of 2,600-year-old stepped terraces built during the reign of King Alyattes, in the late 7th and early 6th centuries BCE. The research suggests that these early Lydian structures helped shape the architectural language later expanded under Croesus, the ruler whose name became tied to legendary riches.
For readers who know Sardis mainly through Croesus and gold, the study shifts the focus to an earlier moment. Before the great high platforms of the 6th century BCE, Lydian builders were already cutting, measuring and organizing the city’s hillsides into monumental urban spaces.
The evidence begins with the land itself
Sardis was never a flat city waiting to be built. Its ridges, rocky slopes and steep spurs made construction difficult, especially for a capital that needed to display power as well as function as an urban center.
The Lydian response was not to flatten the landscape completely. Builders worked with the terrain. They cut shelves into bedrock, set stone walls into the slopes and created a sequence of stepped platforms that controlled both space and visibility.
This is what makes the terraces important. They were not just practical retaining walls. Their placement across different parts of Sardis suggests a planned architectural system.
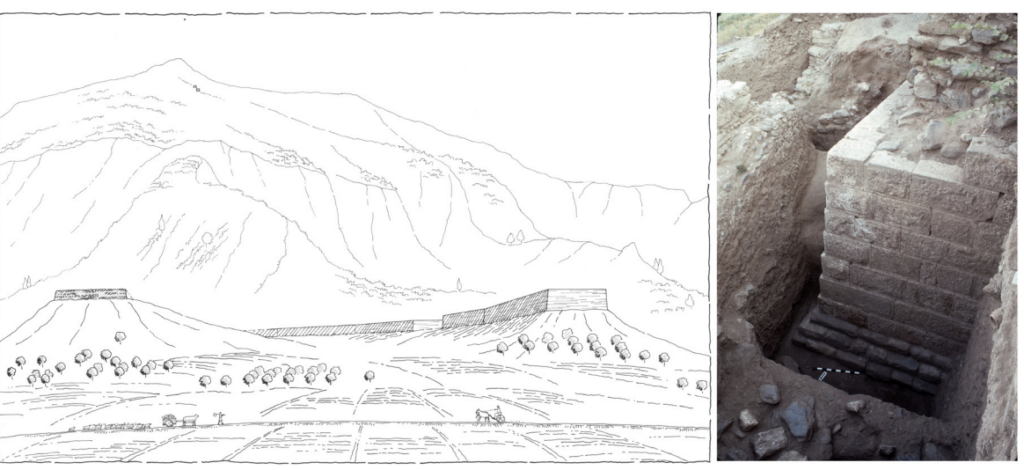
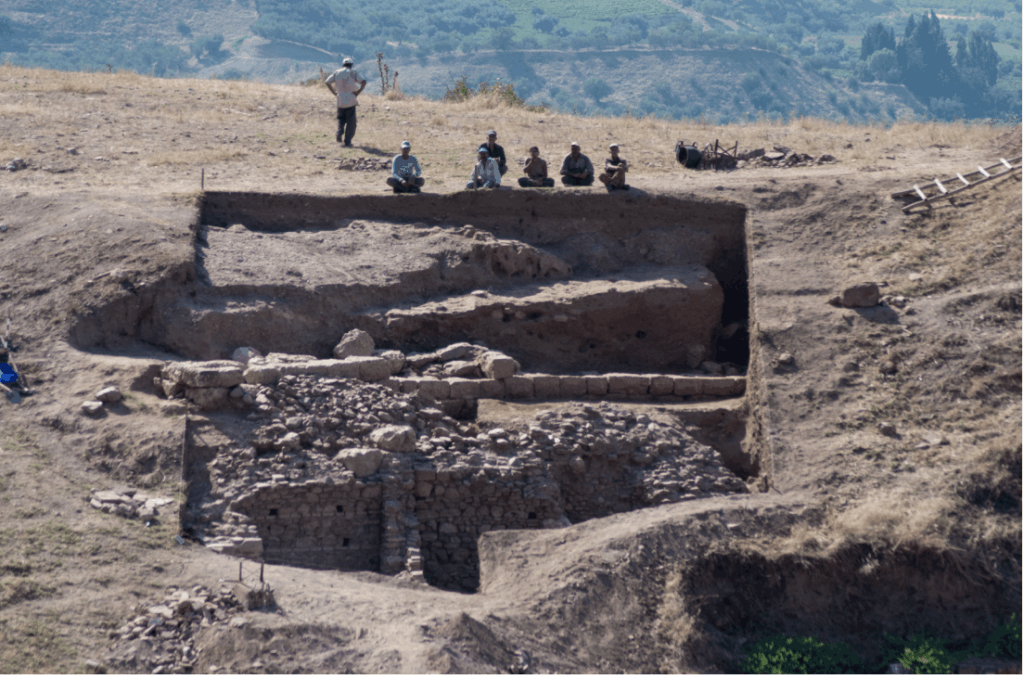
The study identifies examples at ByzFort, Field 49, the northern slopes of the Acropolis and Kagirlik Tepe. In these areas, terrace walls arranged steep ground into usable and visually ordered levels. At ByzFort, parallel walls created a rising sequence of platforms. At Field 49, stepped construction developed below an earlier monumental boulder terrace. On the Acropolis, walls helped organize movement along a difficult northern spur. At Kagirlik Tepe, similar terrace forms may have shaped a special zone near the later Temple of Artemis.
Seen together, these structures reveal a city being edited in stone.
A technical system behind the monumental image
The terraces were carefully built. Many were placed into shelves cut directly into bedrock, with their backs resting against vertical cuts in the natural slope. Their fronts were set into shallow foundation trenches, creating stable platforms without the need for enormous artificial fills.
The masonry also points to trained work. Builders used hammer-dressed limestone and sandstone blocks laid in regular courses. Some walls included slight setbacks between courses, giving the façade a controlled inward lean. In certain cases, blocks were fastened with lead clamps.
One detail is especially revealing: alignment. Even when the walls had to adjust to difficult slopes, their angles followed repeated patterns, often around 160 to 165 degrees. That kind of consistency suggests measurement, planning and centralized direction.
In other words, the terraces were not improvised solutions to awkward ground. They were part of a disciplined building program.
Lydia was shaping its own architectural language
Sardis stood at a cultural crossroads. Lydia connected inland Anatolia with the Aegean and the Near East, and its architecture appears to reflect that position.
Eren compares the Sardis terraces with monumental building traditions known from Assyrian and Syro-Anatolian palace platforms, Phrygian citadel works and Ionian sanctuary terraces. But the Sardis system was not simply borrowed. Its distinctive feature was the way Lydian builders carved stepped order into the natural hillsides rather than covering them entirely with massive fills.
That solution feels closely tied to Sardis itself. The city’s difficult terrain became part of the political message. Stone walls did not merely hold up buildings. They turned slopes into stages of power.
Croesus inherited more than wealth
Croesus still matters in this story, but not as the beginning of Sardis’ monumentality.
The later high platform terraces associated with his reign were larger and more imposing. They transformed entire hills into elevated podiums, probably for elite or palatial buildings. Yet the new research suggests that these famous constructions grew from an older Lydian tradition already active under Alyattes.
That changes the historical picture. Croesus did not suddenly invent a monumental Sardis. He inherited a capital where builders had already learned how to control terrain, guide movement and use architecture as a public expression of power.
The stepped terraces of Alyattes were therefore not minor predecessors. They were the architectural groundwork for the grander city that followed.
Sardis before the Persian conquest
The terraces remained part of Sardis until the Persian capture of the city in 547/6 BCE. In some places, earlier walls were later modified, dismantled or absorbed into the larger platform terraces linked with Croesus.
This sequence gives Sardis a longer and more complex architectural history. The city’s famous wealth was only one part of its identity. Long before Croesus became a symbol of fortune, Sardis was already a capital of engineers, planners and builders who knew how to turn a rugged landscape into a statement of authority.