
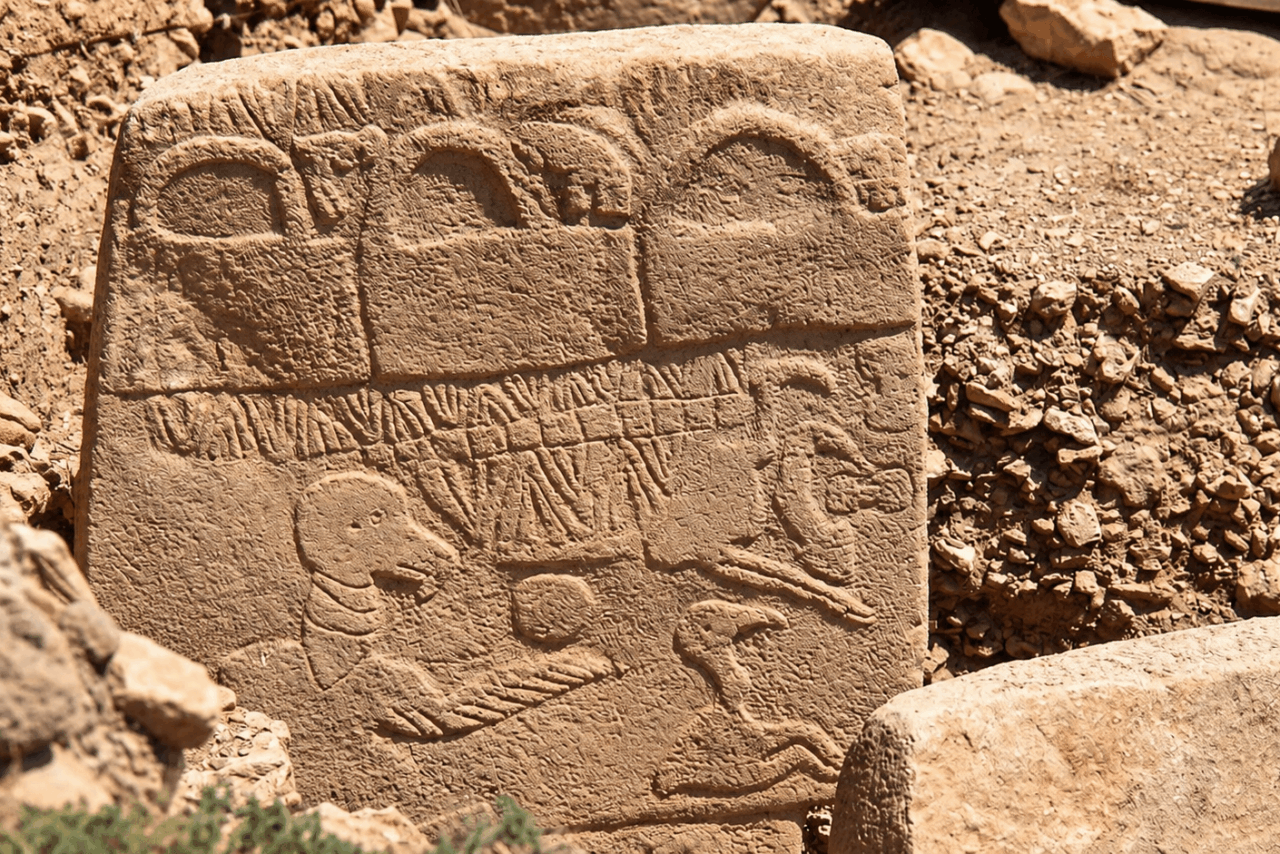
Long before written plans and measuring instruments entered the archaeological record, Göbekli Tepe’s builders were arranging enormous stone pillars within carefully organized monumental spaces. Three carvings on the site’s famous Pillar 43 may offer an unexpected clue to how those architectural ideas were visualized.
Before a single pillar could be raised at Göbekli Tepe, someone had to decide where it would stand. Limestone blocks weighing several tons were quarried, shaped and transported before being positioned within enclosures whose layouts display a striking sense of order.
That leaves archaeologists with a difficult question: how did communities living nearly 12,000 years ago communicate such complex designs before construction began? No building plans or written instructions have survived from the site, yet the answer may be hiding in plain sight on one of Göbekli Tepe’s most closely studied stones.
Three repeated symbols carved across the upper section of Pillar 43 have traditionally been described as handbags, baskets or buckets because of their rectangular bodies and curved tops. An alternative reading proposed by Turkish interior architect Bora Uluurgun suggests that these familiar-looking objects may instead be simplified images of buildings.
If that interpretation is correct, the carvings would not necessarily be blueprints in the modern sense. They could, however, preserve an extraordinarily early attempt to turn architecture into an image.
A missing stage in Göbekli Tepe’s construction
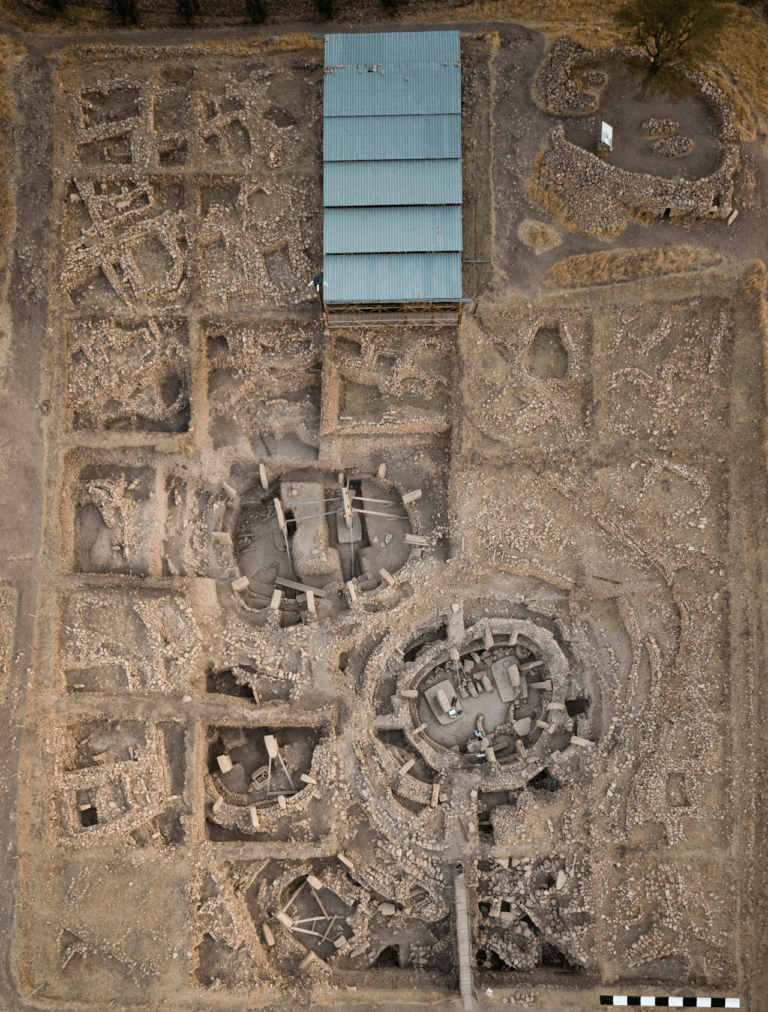
Göbekli Tepe was built in southeastern Türkiye during the Pre-Pottery Neolithic, beginning around 9600 BCE. Its monumental buildings contain rings of T-shaped limestone pillars focused on two larger monoliths at the center, some of which rise more than five meters above the floor. Recent archaeological evidence also suggests that domestic life formed part of the settlement, complicating its familiar image as an exclusively ceremonial center.
The physical achievement is immediately visible. What remains invisible is the intellectual work that preceded it.
Large stones could not simply be moved around until a satisfactory arrangement emerged. Labor had to be organized, suitable limestone selected and architectural positions determined before the heaviest elements were installed. Errors during this process would have been costly and difficult to correct.
The builders must therefore have possessed methods for discussing scale, direction, distance and the relationship between structural elements. Designs could have been communicated with cords, marks on the ground, gestures, small models or drawings made on materials that later disappeared.
This is why the carvings on Pillar 43 deserve attention beyond their resemblance to modern handbags. They may belong to the missing conceptual stage between imagining Göbekli Tepe’s buildings and raising them.
Reading the carvings as structures
Pillar 43, commonly called the Vulture Stone, stands in Building D and carries one of Göbekli Tepe’s most elaborate visual compositions. Vultures, other birds, snakes, a scorpion, a disc and a headless human figure appear alongside abstract signs whose relationships remain uncertain.
At the top are the three disputed forms. Each is composed of a rectangular lower section and a curved upper element, with animals positioned nearby. Their repetition suggests that they were deliberate parts of the composition rather than incidental decoration.
Uluurgun, a lecturer at Alanya Alaaddin Keykubat University, approaches the motifs through architectural form. He proposes that the curved elements may show roof profiles, while the straight sides could represent walls or vertical supports. Horizontal lines might indicate floors or ground level, and irregular details could correspond to entrances.
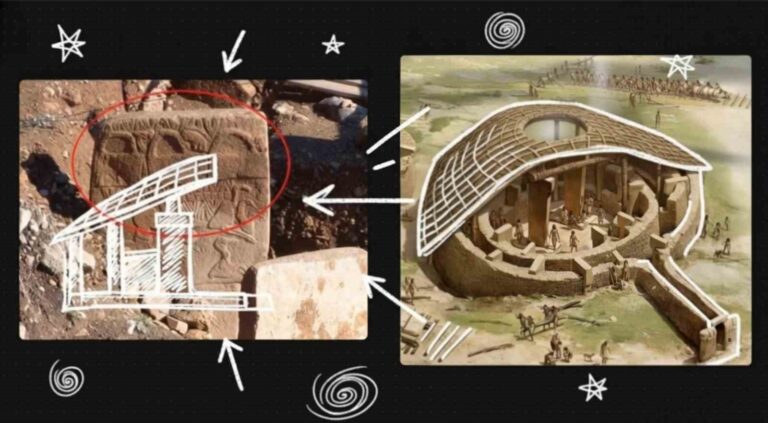
Under this interpretation, the carvings compress a three-dimensional structure into a small number of recognizable features. The result would be less like a technical plan and more like visual shorthand—a way of expressing “building” or “enclosed space” in stone.
The proposal has not been demonstrated through a new peer-reviewed study and should not be presented as a decipherment. Its importance lies in providing a testable interpretation of forms whose popular “handbag” label has often been treated as though it explained what they actually meant.
Evidence that design came before construction
Independent research has already indicated that Göbekli Tepe’s architecture was guided by more than practical improvisation.
In a study published in the Cambridge Archaeological Journal, Gil Haklay and Avi Gopher analyzed the spatial relationship between Buildings B, C and D. Their results suggested that the centers of the three monumental enclosures form a near-equilateral triangle.
This underlying geometry led the researchers to argue that the buildings may have been conceived as a connected project. Such coordination would have required an overall spatial arrangement to be established before or during the earliest stages of construction.
The study does not show that the carvings on Pillar 43 were architectural plans. It does, however, establish something essential to the discussion: the evidence indicates that the people responsible for Göbekli Tepe were capable of abstract architectural planning. They could envision spatial relationships and translate them into massive structures on the ground.
What remains unknown is whether any trace of how they represented those designs has survived.
An older idea seen from a new direction
The possibility that the Pillar 43 motifs depict buildings was raised years before Uluurgun’s interpretation. In 2011, archaeologist Edward Banning suggested that the box-like forms might show structures with thatched, vaulted or domed roofs.
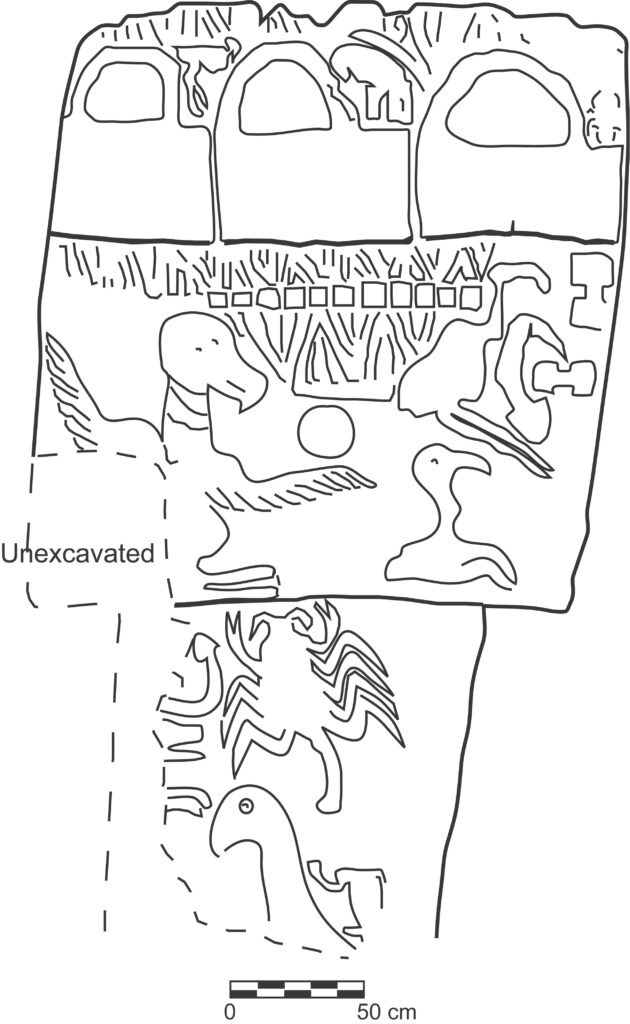
He also proposed that the animals accompanying them could have served as emblems associated with particular buildings, households or social groups. Uluurgun takes the discussion in a different direction by asking whether individual lines can be matched with roofs, walls, supports or entrances.
Neither interpretation supplies enough evidence for a firm identification. Together, however, they show that “handbag” is only one modern description of a much more complicated image.
What would count as proof
Finding something that resembles a building is not enough to identify an architectural drawing. The shape could represent a container, an emblem, a sacred object or a concept for which no modern equivalent exists.
A convincing case would require patterns rather than a single resemblance. Archaeologists would need to find the motif repeatedly in architectural contexts or demonstrate that its proportions and details correspond consistently with known Neolithic structures. Connections between particular animals and buildings could also support the suggestion that the images identified different groups or spaces.
The strongest evidence would be another contemporary depiction showing the same form beside unmistakable architectural features. Until such a discovery is made, the symbols cannot securely be described as plans used to construct Göbekli Tepe.
Even the term “architectural drawing” must be handled carefully. An image may represent a completed building, commemorate a place or symbolize a type of enclosure without functioning as a construction guide. Pillar 43 cannot currently tell us which of these roles, if any, the carvings performed.
The “handbags” may be asking the wrong question
The popular nickname has encouraged comparisons with similarly shaped objects in civilizations separated from Göbekli Tepe by thousands of years. Pillar 43 has also inspired proposed connections with the symbolic imagery of Europe’s Trypillia culture. Such parallels may be visually intriguing, but resemblance alone cannot reveal what the carvings originally meant.
The more useful comparison lies within the society that created them. Göbekli Tepe’s builders possessed the organizational knowledge needed to quarry monumental stones, the geometric awareness needed to arrange them and a rich visual language capable of conveying ideas through animals and abstract signs.
Whether the three carvings depict buildings remains unresolved. Yet their position within one of the site’s most carefully composed reliefs means they cannot be dismissed as simple decoration.
For more than two decades, Göbekli Tepe has transformed what archaeologists thought early Neolithic communities could build. Pillar 43 now raises a subtler possibility: before those communities shaped monumental architecture in limestone, they may also have found a way to picture it.
Cover Image: Pillar 43, known as the Vulture Stone, bears three enigmatic forms that may represent buildings rather than portable objects. Credit: Sue Fleckney / Wikimedia Commons, CC BY-SA 2.0